Recent projects
Real jobs from our files, shown by town only. No client names and no addresses. Each card says what we did and when, and links to the service it belongs to.

New homes and owner-builder project management
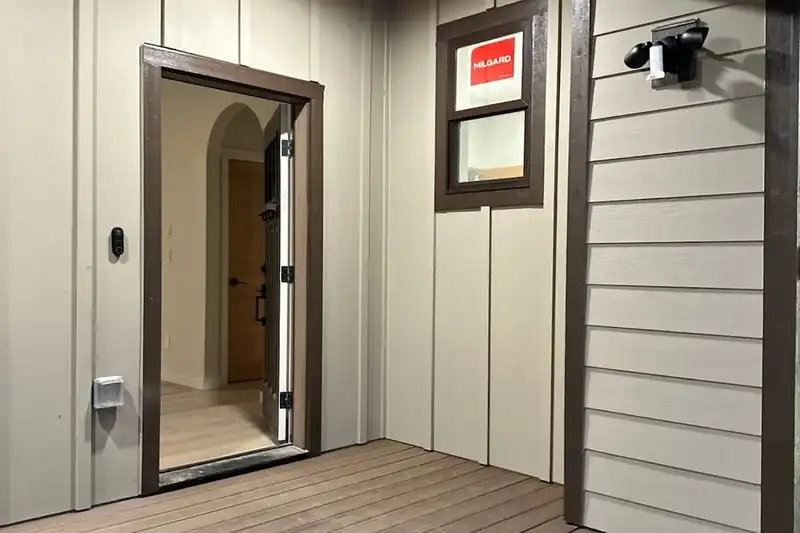
Custom home, Stanwood, in progress
Project management for an owner-builder's new custom home in Stanwood. We schedule and coordinate the trades, compare bids, check every contractor's license, bond and insurance before award, and line up the inspections the construction-loan draws depend on.
- Written purchase orders and change orders for each trade
- Competing bids scored side by side before awards (seven bidders for the flooring alone)
- Inspections and lender draw requests sequenced to keep the work moving
- Standing-seam metal roof, fiber-cement siding and composite decks delivered through the coordinated trades
- Whole-house residential electrical by our own electrical crew, complete October 2026

Residential electrical
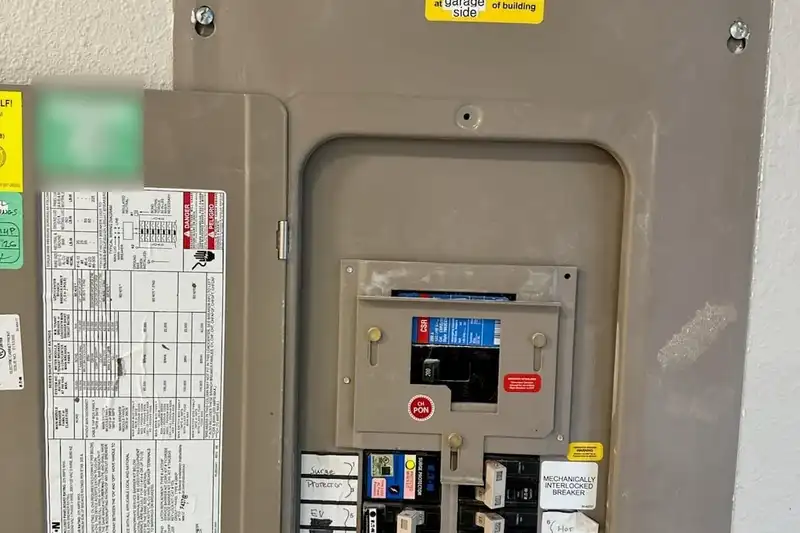
Whole-house wiring for a new custom home
Residential electrical for a new custom home in Stanwood, from the main panel and branch circuits through trim-out, exterior and deck lighting, data wiring and security-camera locations. The house wiring was completed in October 2026 while the rest of the home finishes.
- New main panel with neatly landed, labeled branch circuits
- Weather-resistant, tamper-resistant outdoor receptacles on GFCI protection
- Cat 6A data runs and six exterior camera locations

Remodels and renovations
Unfinished basement turned into a home office
Finished a basement as a home office: framed and furred walls along the foundation, insulation, drywall, texture, paint, trim and three new doors.
- 2x4 furring walls held off the concrete foundation, with R-13 batts and rigid foam insulation
- Half-height door for under-stair storage, plus an exhaust fan to control moisture
- The homeowners hired us again for more work
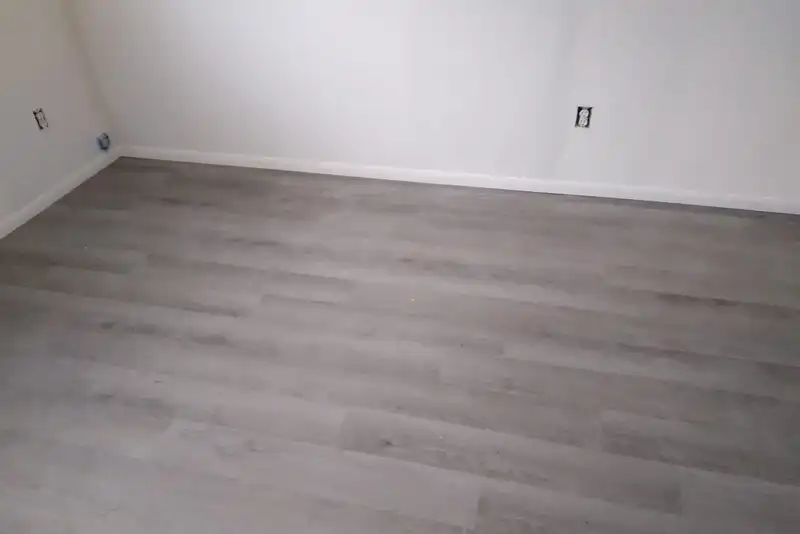
Bedroom rebuild and rental repairs
Rebuilt a bedroom in a rental home and replaced an apartment ceiling, as part of several years of repair work for the same landlord.
- Bedroom rebuilt: insulation, drywall, subfloor and about 220 sq ft of new flooring
- Apartment ceiling replaced with new drywall, then taped, textured and primed
- Smaller fixes along the way, such as a broken window
- Repeat client: repair work for the same landlord from 2021 through 2025

Countertops
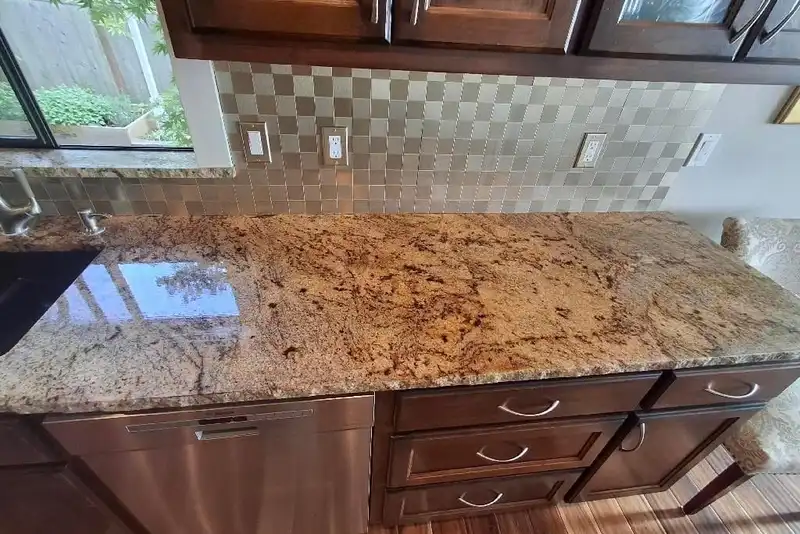
Pitted granite countertops resurfaced
Restored pitted granite kitchen countertops: every pit filled with color-matched epoxy, the tops re-polished with a multi-stage diamond process, and the stone resealed for long-term protection.
- About 62 sq ft across six kitchen countertop sections
- Color-matched epoxy fill in every pit and void
- Progressive diamond polishing from 50 up to 3000 grit, then a polishing compound
- Penetrating granite sealer and a final buff
Cracked solid-surface countertop seam repaired
Repaired a cracked seam in a solid-surface kitchen countertop with color-matched adhesive, then sanded and polished the area to blend with the rest of the counter.
- Cracked seam fixed without replacing the countertop
- Adhesive color-matched to the existing solid surface
- Progressive sanding from 80 to 400 grit to blend the finish

Roofing, siding and gutters
Roof leak repairs on rental homes
Tracked roof leaks on a landlord's rental homes to rotted sheathing and rebuilt the damaged sections, along with siding and flashing fixes, gutter cleaning and downspout repair.
- Damaged roof sections of about 250 sq ft each rebuilt from the sheathing up
- Siding and flashing repaired where water was getting in
- Gutters cleaned and downspouts repaired
Roof moss and debris cleaning
Cleared moss, fir needles and debris from the asphalt-shingle roof of a rental home, leaving clean shingles around the vents, valleys and skylight.
- Moss and needle buildup cleared from the shingles and valleys
- Skylight and roof vents left intact
- Matching before and after photos of the same roof
Gutter and downspout cleaning
Cleaned out the gutters and downspouts on a metal-roof home.
- Gutters and downspouts cleared on a metal-roof home
Sheds and outbuildings
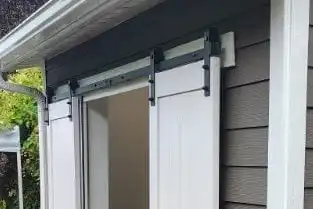
Insulated lean-to shed on a new slab
Replaced an old, ivy-covered lean-to with a new insulated 4 x 10 ft shed that protects a home's water-treatment equipment: poured slab, fiber-cement lap siding, architectural-shingle roof, sliding barn-style doors and a new gutter.
- Monolithic concrete slab with thickened edges
- Fiber-cement lap siding and trim to match the house
- Insulated, vapor-sealed walls and ceiling to protect the water-treatment equipment
- Sliding barn-style double doors with weather-stripping and a drip cap, plus gutter and downspout
- Built to drawn plans with structural-engineer photo reviews during construction
Propane tank enclosure rebuilt
Tore out a rotting propane tank enclosure and built a new one with a pressure-treated frame, T1-11 siding painted to match the house, and a white vinyl lattice front for airflow. All debris hauled away.
- Old, sagging enclosure demolished and removed
- New pressure-treated wood frame
- T1-11 siding painted to match the house color
- White vinyl lattice front keeps the tanks ventilated
14 x 8 ft shed kit assembly
Assembled a 14 x 8 ft wood storage shed kit on the homeowner's gravel pad: floor framing on pressure-treated runners, walls and siding, roof sheathing and shingles, two windows, two doors, vents, trim and weatherproof caulking.
- Pressure-treated 4x4 runners supplied, cut and sealed
- Roof panels and rafters aligned flush, with full shingle coverage and overhangs
- Two windows and two doors fitted and weather-sealed

Decks and patio covers
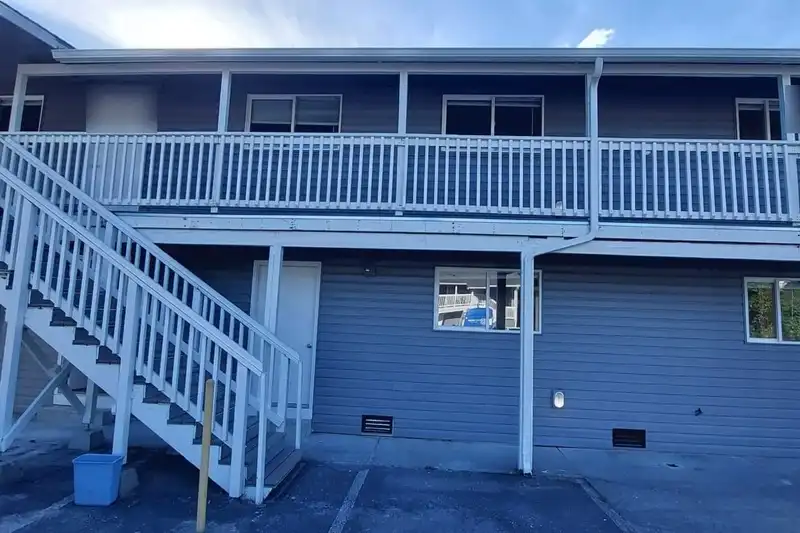
Apartment walkway and stairs rebuilt in composite
Rebuilt the exterior upper walkway, landings and stairs of a multi-unit apartment building with composite decking, replacing rotten joists and leveling low framing before the new boards went on.
- About 96 ft of upper walkway, two landings and 32 stair treads re-decked in composite
- Rotten joists replaced and a low section shimmed level for drainage
- Square-edge composite trim boards with staggered joints
- Finished with clean white railings
Deck restoration with new railings
Restored a deck: pressure-washed and sanded it, replaced worn deck boards and support posts, built new railings with infill panels, installed new fascia, and stained the deck, rails, posts and fascia.
- Worn deck boards and failing support posts replaced
- New railing posts and infill railing panels
- Deck, rails, posts and fascia sanded and stained
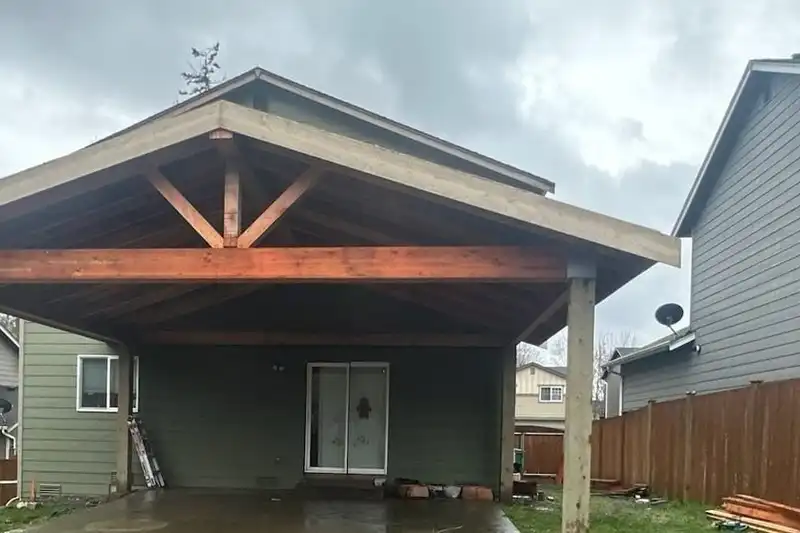
Attached timber patio cover
Designed and built, through trades we hired, an open-sided timber patio cover attached to the house over an existing backyard slab, to plans drawn with a structural engineer. Shingles, flashing and gutters match the house.
- Four engineered concrete footings
- 8x8 posts and glulam beams under an exposed gable truss
- Cedar shiplap ceiling finished with two coats of stain
- Asphalt shingles, flashing, gutters and downspouts matched to the house
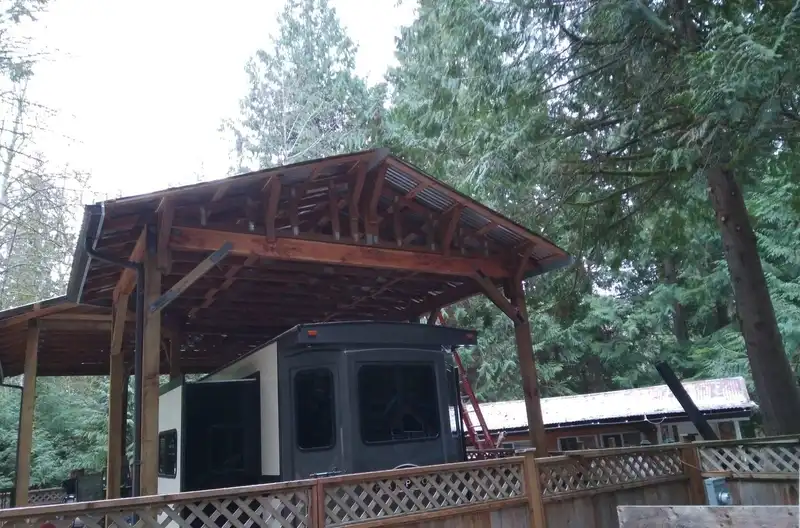
Timber-frame trailer port
Built a timber-framed roof over a travel trailer and its adjoining deck, then came back to add an end truss, overhang supports and an eave gutter with downspout.
- Knee-braced timber posts with exposed trusses and a corrugated roof
- Roof covers both the trailer parking spot and the deck
- Extra end truss and overhang supports secured with hurricane ties
- Gutter hung with proper slope and a downspout at the eave
Trailer port for a campground site
Designed and built a trailer port, a roof that covers the trailer parked on the site, for a campsite at a campground near Sedro-Woolley.
- Both the design and the build were ours
- One of two trailer ports we built near Sedro-Woolley in 2022
Cedar patio cover
Built a cedar patio cover beside a house: cedar posts and beams carry closely spaced rafters under corrugated roof panels.
- Cedar posts, beams and rafters
- Angle-cut rafter and beam ends
- Corrugated roof panels over the rafters


Flooring and painting
Whole-house laminate flooring
Installed about 915 sq ft of laminate plank flooring over new underlayment through the bedrooms, closets, living and dining rooms, hallway and laundry room, then reinstalled freshly painted baseboards.
- About 915 sq ft of 7 mm grey-oak laminate planks
- Subfloor cleaned and prepped, with underlayment laid before the planks
- Baseboards painted and reinstalled for a clean finished edge
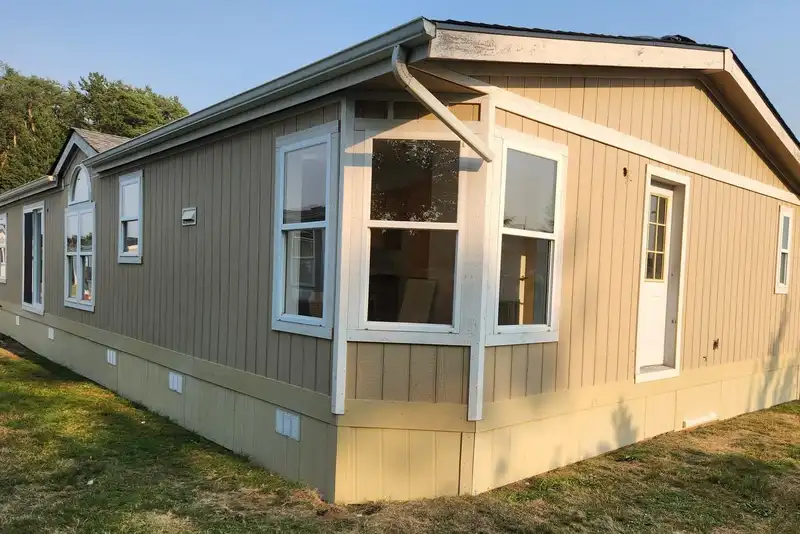
Manufactured home exterior repaint
Repainted the exterior of a manufactured home: tan siding with crisp white trim, window surrounds and bay window, plus two-tone skirting.
- Full exterior repaint of vertical-panel siding
- White trim, window casings and bay window
- Two-tone painted skirting

Fencing
Condo fence replacement with a gate for each tenant
Replaced the old fence at a multi-unit condo property with a new cedar picket fence, laid out to follow the slope of the site and give each tenant a gate of their own.
- Dog-ear cedar pickets on treated posts
- Fence and gate layout drawn over aerial views of the property before work began
- Old fence torn out and hauled away
Farm fence replacement with two gates
Replaced the fence along two sides of a field of about an acre with a farm-style fence: wood posts with T-posts between them and wire fencing, in a north run and a south run, each with a gate.
- 4x4 wood posts with T-posts set between them
- Wire fencing on a north run and a south run, each with its own gate
- Six-sheet fence and gate layout drawn in-house over an aerial view of the field before work began
Rental fence and gate repair
Repaired a rental property's wood fence and gate: pulled the old posts, set two new 4x4 posts, cleaned the fence and replaced nails, re-hung two fence sections and the gate, and finished with stain and cedar sealer.
- Two new 4x4 posts set in 2-ft-deep holes
- Fence sections and gate re-attached to the new posts
- Finished with wood stain and cedar sealer
Landscaping
Yard regrading, pavers, irrigation and new lawn
Fixed courtyard and driveway mud problems at a dog-kennel property, then regraded the backyard, laid pavers, installed an irrigation system on a new 1-inch water line, and seeded new lawn.
- Courtyard and driveway mud-control project
- Backyard regrading and paver installation
- Rain Bird irrigation system on a new 1-inch water line
- New backyard lawn and front-yard reseeding
Backyard deck, regrading and new lawn
Built a deck at the back of a house and remade the backyard around it: trees taken out, the yard regraded and topped with fresh topsoil, a new lawn seeded and new trees planted.
- New deck off the back of the house
- Trees removed and the backyard regraded
- Topsoil spread, lawn seeded and new trees planted
Brush clearing and tree removal
Cleared brush from a property with brush cutters and chainsaws and a towable chipper, then removed trees from the site after first cataloguing its cedars, firs and maples by height and trunk size.
- Brush cut with brush cutters and chainsaws
- Cut brush fed through a towable 6-inch chipper
- Cedars, firs and maples catalogued by height and trunk size before removal
Demolition
Kitchen tear-out and haul-off
Tore out an old kitchen's countertops, double sink, base cabinets and range in one visit, and hauled everything away.
- Countertops, double sink, base cabinets and range removed in one visit
- Everything loaded straight onto our trailer and hauled off for disposal
Public works and other non-residential work
Brick wall repair at a school district building
Repaired a vehicle-damaged brick corner wall at a school district building as prevailing-wage public work: damaged brick removed and rebuilt with matching brick and mortar, then cleaned and weatherproofed.
- 17 impact-damaged bricks removed and replaced with matching brick
- Custom-blended mortar and concave joints matched to a 20-plus-year-old facade
- Concealed masonry anchors and substrate repair behind the new brick
- Acid wash and weatherproofing to finish
Retail store interior build-out (trade subcontract)
Worked as a trade subcontractor to the general contractor on a national retail store's interior build-out: metal stud framing, drywall and new ductwork, through the final punch list.
- Metal stud framing, then single-sided sheetrock hung
- Change-order framing: re-framed cash-wrap wall, extended soffit, adjusted arch feature, shortened fitting-room wing wall
- Old ductwork removed and new ductwork installed from our own takeoff
- Closed out with a final punch list and site cleanup
Dog kennel building, bathroom and grooming room remodel
Long-running improvement work at a working dog-kennel property: remodeled the kennel building, a bathroom and the grooming room, and handled roof-vent leak and gutter repairs.
- Grooming room rebuilt with washable laminate wall panels, a sealed concrete floor and a stainless professional grooming tub
- Kennel building and bathroom remodels
- Roof-vent leak repair and gutter repairs
Where these jobs are
Every job above with a town listed is in Skagit, Snohomish, Island or Whatcom County, the four counties we work in. See our service area.
Have a project like one of these?
Request a site visit or call (360) 858-8580, Monday to Friday, 8 a.m. to 5 p.m. A person reads every request and gets back to you to set up a site visit.