Sheds, enclosures and detached garages in Northwest Washington
Sheds, equipment enclosures and detached garages, built to sit right on your lot and look like part of the house. We work across Skagit, Snohomish, Island and Whatcom Counties, from shed kits on a gravel pad to insulated buildings on a poured slab.

What this covers
- Storage sheds, built on site or assembled from a kit
- Lean-to sheds against the house
- Enclosures for equipment such as propane tanks and water-treatment systems
- Detached garages and shops
- The base: gravel pads, pressure-treated runners and poured slabs
- Siding, roofing, trim and gutters to match the house
- Insulation where what's inside needs protecting
- Lights and outlets, which can stay with us under our residential electrical license
How we handle a shed or garage
At the site visit we look at where it will sit, what it needs to hold, how you'll get in and out, and where the water goes. That decides what goes underneath. A kit shed can sit on a gravel pad and pressure-treated runners, while an insulated shed or a garage usually sits on a poured slab.
We draw the plans, and the written proposal lists the base, framing, siding, roofing, doors, trim and gutters line by line. Siding and trim can be matched to the house, and doors and windows are weather-sealed.
During the build you get dated progress photos, and any change goes in a signed change order. At the end we walk it with you.
Recent sheds and enclosures
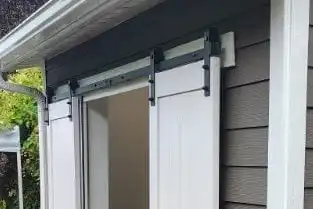
Insulated lean-to shed on a new slab
Replaced an old, ivy-covered lean-to with a new insulated 4 x 10 ft shed that protects a home's water-treatment equipment: poured slab, fiber-cement lap siding, architectural-shingle roof, sliding barn-style doors and a new gutter.
- Monolithic concrete slab with thickened edges
- Fiber-cement lap siding and trim to match the house
- Insulated, vapor-sealed walls and ceiling to protect the water-treatment equipment
Propane tank enclosure rebuilt
Tore out a rotting propane tank enclosure and built a new one with a pressure-treated frame, T1-11 siding painted to match the house, and a white vinyl lattice front for airflow. All debris hauled away.
- Old, sagging enclosure demolished and removed
- New pressure-treated wood frame
- T1-11 siding painted to match the house color
14 x 8 ft shed kit assembly
Assembled a 14 x 8 ft wood storage shed kit on the homeowner's gravel pad: floor framing on pressure-treated runners, walls and siding, roof sheathing and shingles, two windows, two doors, vents, trim and weatherproof caulking.
- Pressure-treated 4x4 runners supplied, cut and sealed
- Roof panels and rafters aligned flush, with full shingle coverage and overhangs
- Two windows and two doors fitted and weather-sealed

Questions people ask
Can a shed match my house?
Yes. We can match the siding, trim color and roofing to the house so it blends in, as we did on the Clinton lean-to with fiber-cement siding.
Do you assemble shed kits?
Yes. Pick the kit you like, and we'll assemble it, set it on runners or a pad, and weather-seal the doors and windows.
Can you build a detached garage or shop?
Yes. We look at the site with you, then put the slab, framing, roof, siding, doors and any wiring in one written proposal. The wiring can stay with us under our residential electrical license.
Can a shed protect equipment like a water-treatment system?
Yes. That's what the Clinton lean-to was built for: insulated, vapor-sealed walls and ceiling, a slab floor and weather-stripped doors.
Related services
Where we do this work: Skagit, Snohomish, Island and Whatcom Counties. Our service area
Tell us about your shed or garage
Thanks, we have your request
A person reads every request and gets back to you to set up a site visit.
Want to add something? Call (360) 858-8580, Monday to Friday, 8 a.m. to 5 p.m., or email gc@wa.construction.
What happens next
- A person reads your request.
- We contact you by phone or email, whichever you prefer.
- We visit and talk through what goes into a written proposal.
Already working with us?
Current clients, trades and suppliers: please use your usual contact.