Decks and patio covers in Northwest Washington
Decks, stairs and railings, and covers that let you use the yard through the wet months. We build and rebuild them across Skagit, Snohomish, Island and Whatcom Counties, in composite or wood, and match a cover's roofing, flashing and gutters to the house.

What this covers
- New decks, and rebuilds of tired ones
- Re-decking in composite or wood, with rotten framing replaced before the new boards go on
- Stairs, landings and railings
- Attached patio covers, open-sided, with a gable or shed roof
- Freestanding covers and timber-frame ports, such as a roof over a travel trailer and its deck
- Gutters and downspouts on the cover
- Lights, a fan or outlets under the cover, which can stay with us under our residential electrical license
- Stain and sealer on wood decks, rails and ceilings
Need a fence or gate too? See fencing.
How we handle a deck or cover
At the site visit we look at how you want to use the space, where the sun and rain come from, where the water will go, and how the new work meets the house. A cover should look like it belongs there. On a patio cover in Marysville, the shingles, flashing and gutters were matched to the house.
We draw the layout, and bring in a structural engineer when the design calls for one. The written proposal lists the footings, framing, decking or roofing, railings and finishes line by line, so you can weigh composite against wood, or a gable roof against a shed roof.
Rebuilds start underneath. On an apartment walkway in Sedro-Woolley, the rotten joists were replaced and a low section was shimmed level for drainage before any new composite went down.
During the build you get dated progress photos, and every change goes in a signed change order. At the end we walk it with you.
Recent decks and covers
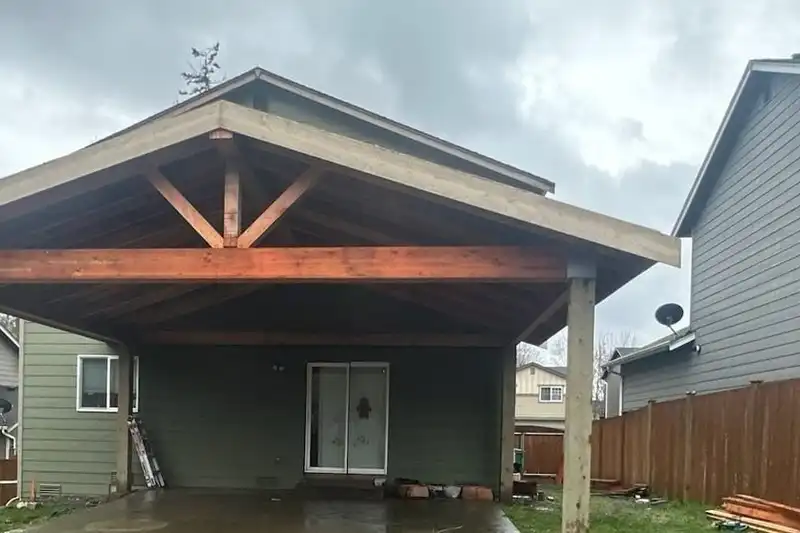
Attached timber patio cover
Designed and built, through trades we hired, an open-sided timber patio cover attached to the house over an existing backyard slab, to plans drawn with a structural engineer. Shingles, flashing and gutters match the house.
- Four engineered concrete footings
- 8x8 posts and glulam beams under an exposed gable truss
- Cedar shiplap ceiling finished with two coats of stain
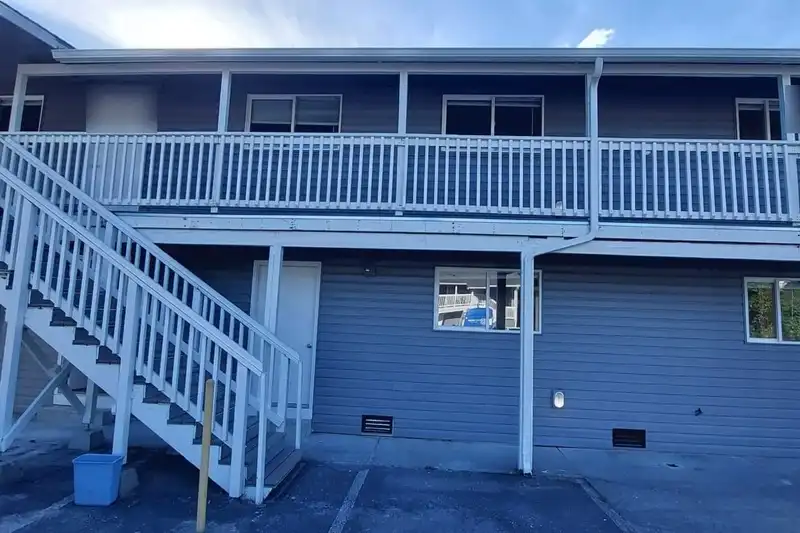
Apartment walkway and stairs rebuilt in composite
Rebuilt the exterior upper walkway, landings and stairs of a multi-unit apartment building with composite decking, replacing rotten joists and leveling low framing before the new boards went on.
- About 96 ft of upper walkway, two landings and 32 stair treads re-decked in composite
- Rotten joists replaced and a low section shimmed level for drainage
- Square-edge composite trim boards with staggered joints
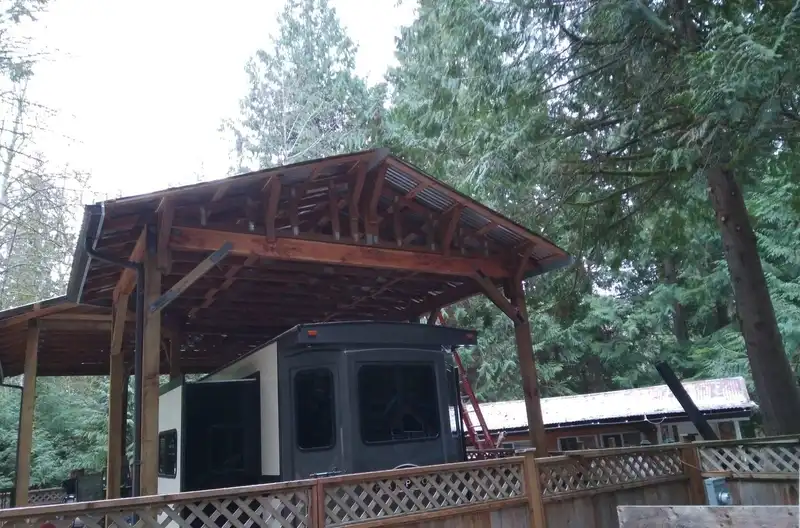
Timber-frame trailer port
Built a timber-framed roof over a travel trailer and its adjoining deck, then came back to add an end truss, overhang supports and an eave gutter with downspout.
- Knee-braced timber posts with exposed trusses and a corrugated roof
- Roof covers both the trailer parking spot and the deck
- Extra end truss and overhang supports secured with hurricane ties
Trailer port for a campground site
Designed and built a trailer port, a roof that covers the trailer parked on the site, for a campsite at a campground near Sedro-Woolley.
- Both the design and the build were ours
- One of two trailer ports we built near Sedro-Woolley in 2022
Backyard deck, regrading and new lawn
Built a deck at the back of a house and remade the backyard around it: trees taken out, the yard regraded and topped with fresh topsoil, a new lawn seeded and new trees planted.
- New deck off the back of the house
- Trees removed and the backyard regraded
- Topsoil spread, lawn seeded and new trees planted


Questions people ask
Composite or wood?
Both work here. Wood can be stained to match the house and repaired board by board. Composite needs less routine upkeep. We can put both in the written proposal so you can compare them line by line.
Can a patio cover match my house?
Yes. We match the roofing, flashing, gutters and trim colors to the house, and we can finish the underside with a stained wood ceiling.
Can you add lights or a fan under the cover?
Yes. Lights, a ceiling fan and outlets under a cover can stay with us under our residential electrical license, WASHIC*743DE.
My deck feels soft in spots. Can it be saved?
Often the framing underneath is the problem, not just the boards. We look under the deck at the site visit and tell you plainly what can stay and what needs replacing.
Related services
Where we do this work: Skagit, Snohomish, Island and Whatcom Counties. Our service area
Tell us about your deck or cover
Thanks, we have your request
A person reads every request and gets back to you to set up a site visit.
Want to add something? Call (360) 858-8580, Monday to Friday, 8 a.m. to 5 p.m., or email gc@wa.construction.
What happens next
- A person reads your request.
- We contact you by phone or email, whichever you prefer.
- We visit and talk through what goes into a written proposal.
Already working with us?
Current clients, trades and suppliers: please use your usual contact.